To process your application quickly, securely, and accurately, we use a third-party automated income verification service called Payscore . Their service verifies and reports your income to us, through a process you control, by securely aggregating deposit history from your bank account(s). After you submit your lease application, all adult applicants receive an invitation from incomeverification@payscore.com with a link to guide you through your income verification. All applicants must complete the process within 48 hours of receiving an invite or your application may be delayed or denied. If you have questions about the income verification process, you will have direct access to Payscore's support team from within their workflow. Please direct any questions regarding your lease application to your leasing team.
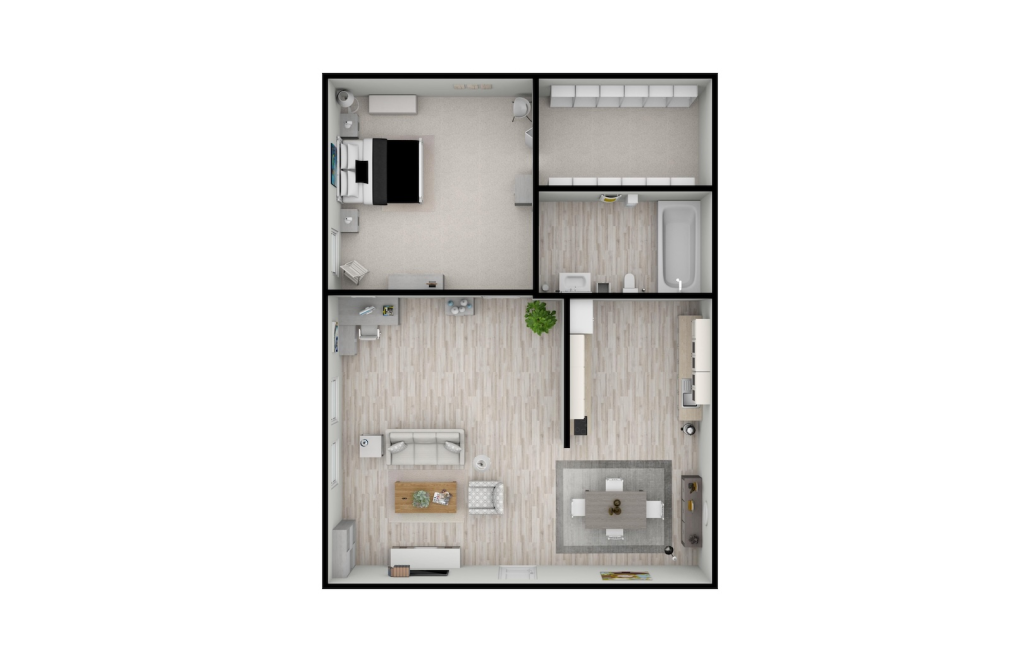
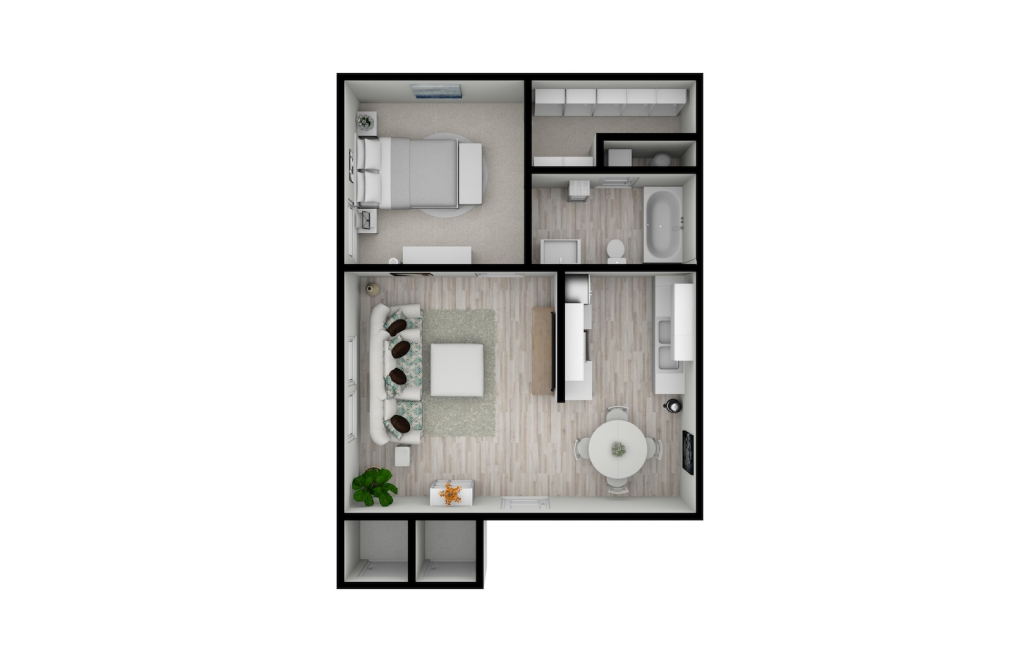
A1P PP - 1 bedroom floorplan layout with 1 bathroom and 480 square feet
View Floorplan

A1P PP

1 bed1 bath480 sq. ft.

Starting at $649

Only 2 left!

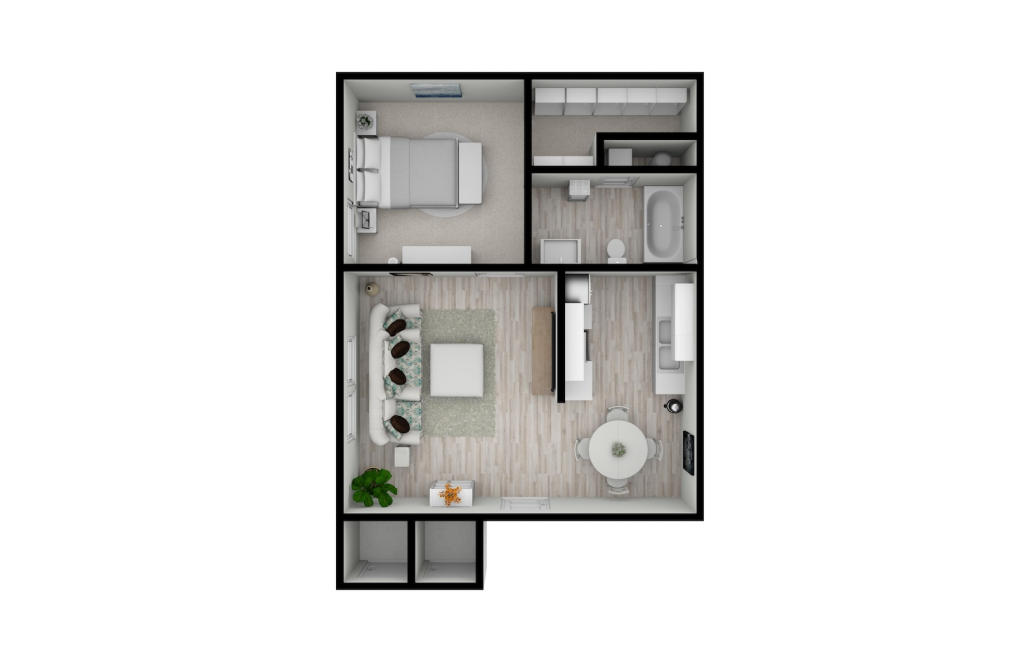
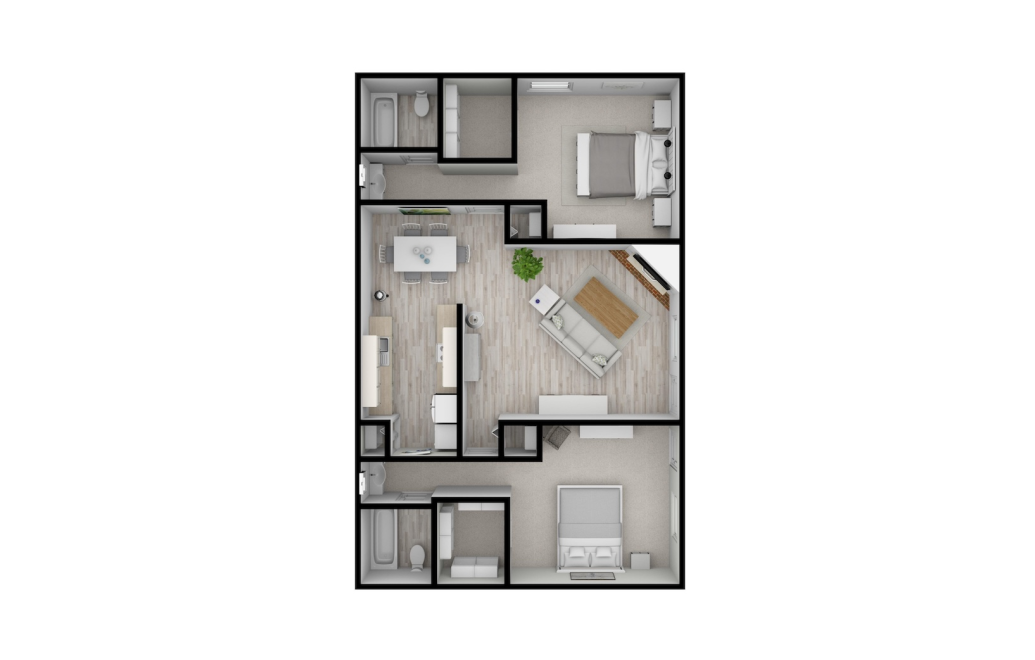
A1D PP - 1 bedroom floorplan layout with 1 bathroom and 480 square feet
View Floorplan

A1D PP

1 bed1 bath480 sq. ft.

Contact Us
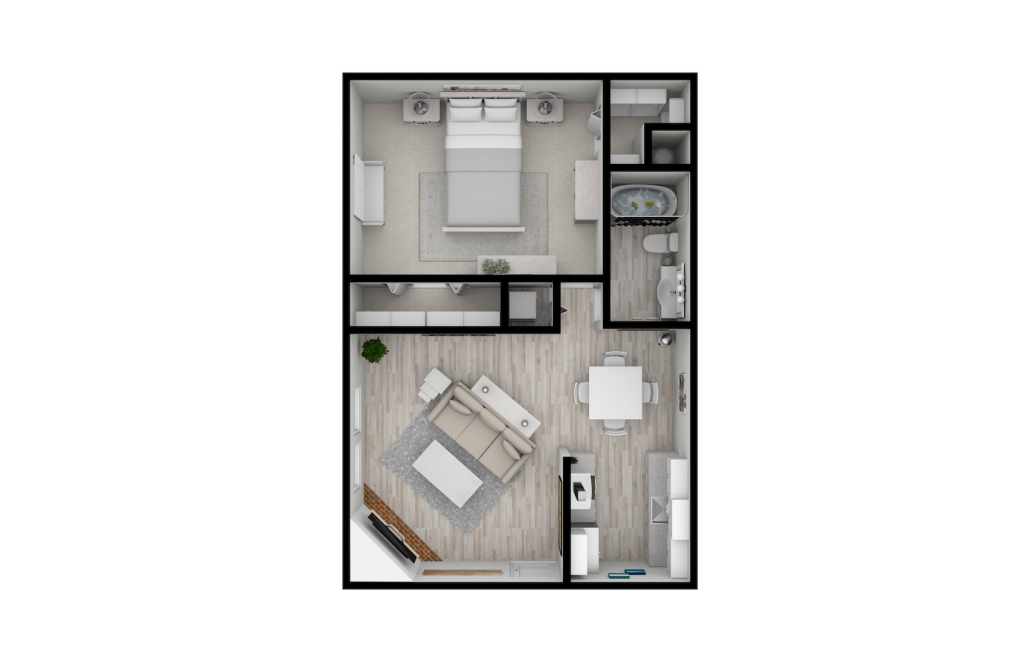
A2L PP - 1 bedroom floorplan layout with 1 bathroom and 546 square feet
View Floorplan

A2L PP

1 bed1 bath546 sq. ft.

Contact Us
A2P PP - 1 bedroom floorplan layout with 1 bathroom and 546 square feet
View Floorplan

A2P PP

1 bed1 bath546 sq. ft.

Starting at $734

Only 1 left!

A2D PP - 1 bedroom floorplan layout with 1 bathroom and 546 square feet
View Floorplan

A2D PP

1 bed1 bath546 sq. ft.

Contact Us
A3P PP - 1 bedroom floorplan layout with 1 bathroom and 651 square feet
View Floorplan

A3P PP

1 bed1 bath651 sq. ft.

Starting at $779

Only 2 left!

A3L PP - 1 bedroom floorplan layout with 1 bathroom and 651 square feet
View Floorplan

A3L PP

1 bed1 bath651 sq. ft.

Contact Us
A4D PP - 1 bedroom floorplan layout with 1 bathroom and 912 square feet
View Floorplan

A4D PP

1 bed1 bath912 sq. ft.

Contact Us
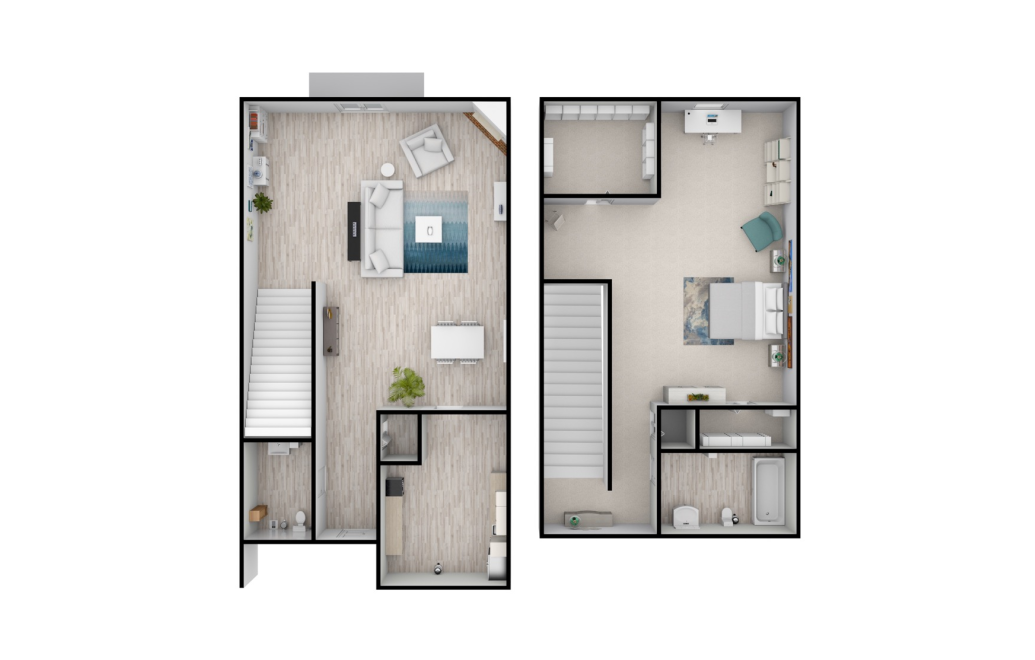
A4L PP - 1 bedroom floorplan layout with 1.5 bathroom and 912 square feet
View Floorplan

A4L PP

1 bed1.5 bath912 sq. ft.

Contact Us
A4P PP - 1 bedroom floorplan layout with 1.5 bathroom and 912 square feet
View Floorplan

A4P PP

1 bed1.5 bath912 sq. ft.

Starting at $874

Only 1 left!

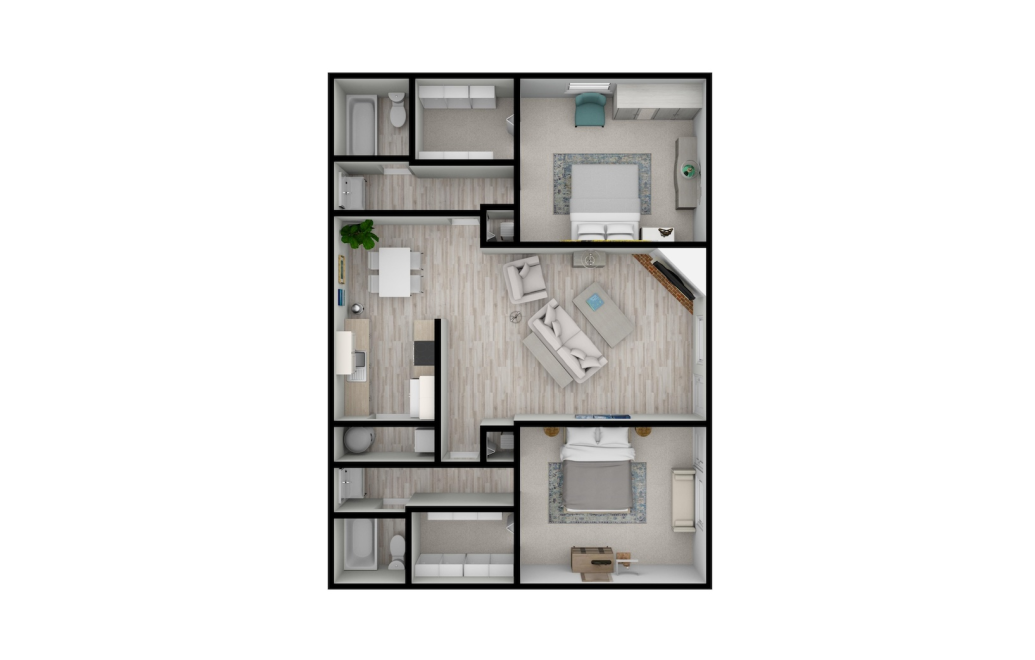
B1P PP - 2 bedroom floorplan layout with 1.5 bathroom and 836 square feet
View Floorplan

B1P PP

2 bed1.5 bath836 sq. ft.

Starting at $799
B1D PP - 2 bedroom floorplan layout with 2 bathrooms and 836 square feet
View Floorplan

B1D PP

2 bed2 bath836 sq. ft.

Contact Us
B1L PP - 2 bedroom floorplan layout with 2 bathrooms and 836 square feet
View Floorplan

B1L PP

2 bed2 bath836 sq. ft.

Contact Us
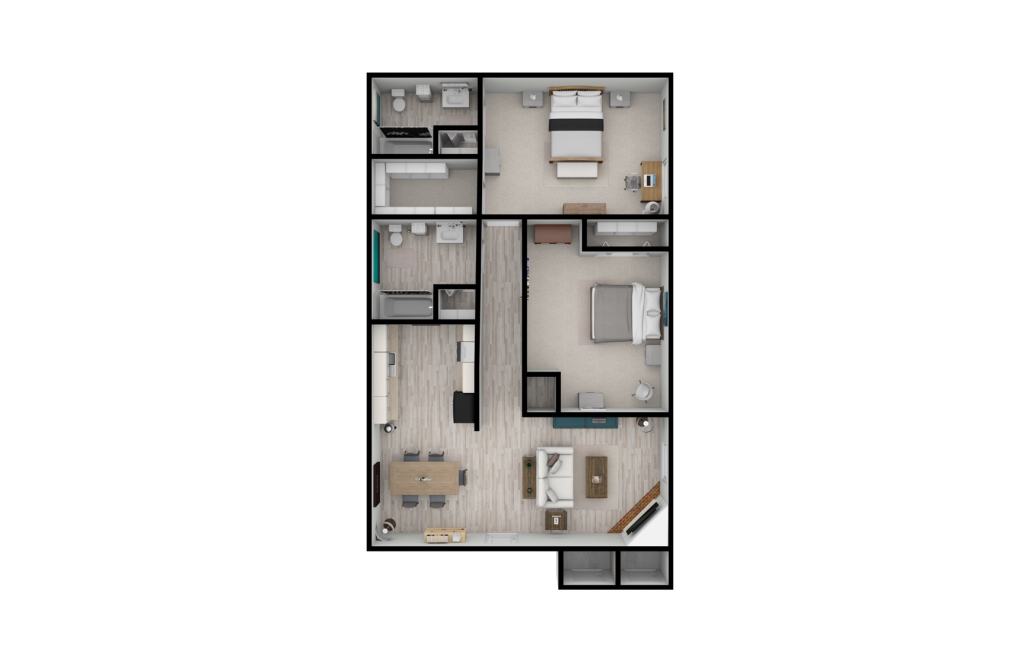
B2D PP - 2 bedroom floorplan layout with 2 bathrooms and 1045 square feet
View Floorplan

B2D PP

2 bed2 bath1045 sq. ft.

Contact Us
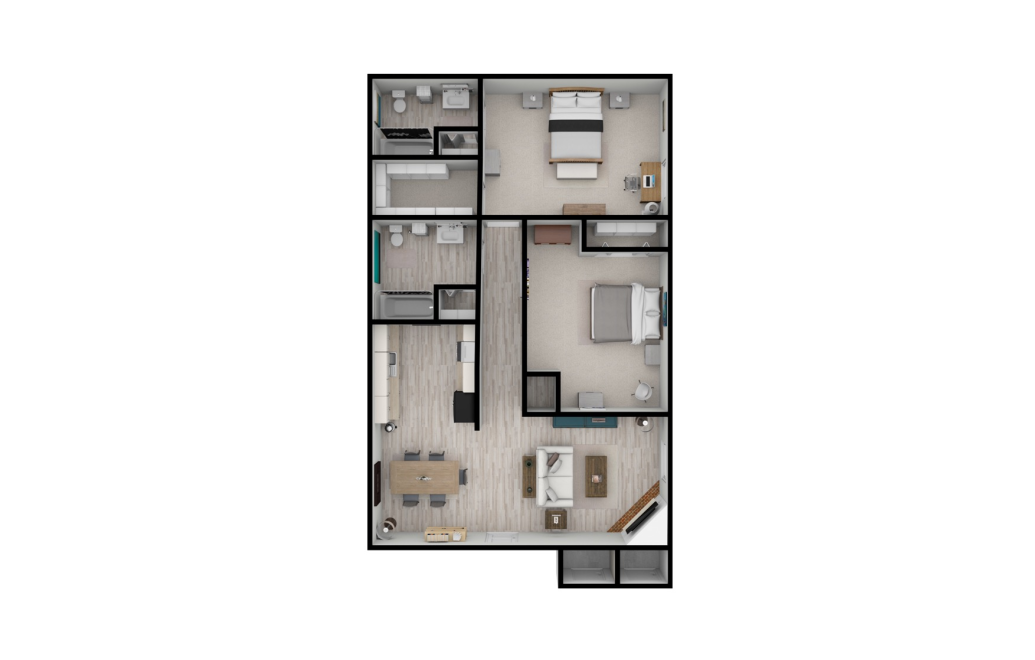
B2L PP - 2 bedroom floorplan layout with 2 bathrooms and 1045 square feet
View Floorplan

B2L PP

2 bed2 bath1045 sq. ft.

Contact Us
B2P PP - 2 bedroom floorplan layout with 2 bathrooms and 1045 square feet
View Floorplan

B2P PP

2 bed2 bath1045 sq. ft.

Contact Us
B3L VC - 2 bedroom floorplan layout with 2 bathrooms and 981 square feet
View Floorplan

B3L VC

2 bed2 bath981 sq. ft.

Contact Us
B3P VC - 2 bedroom floorplan layout with 2 bathrooms and 981 square feet
View Floorplan

B3P VC

2 bed2 bath981 sq. ft.

Contact Us
B3D VC - 2 bedroom floorplan layout with 2 bathrooms and 981 square feet
View Floorplan

B3D VC

2 bed2 bath981 sq. ft.

Contact Us
A1P VC - 1 bedroom floorplan layout with 1 bathroom and 546 square feet
View Floorplan

A1P VC

1 bed1 bath546 sq. ft.

Contact Us
C1P VC - 3 bedroom floorplan layout with 2 bathrooms and 1012 square feet
View Floorplan

C1P VC

3 bed2 bath1012 sq. ft.

Contact Us
A1D VC - 1 bedroom floorplan layout with 1 bathroom and 546 square feet
View Floorplan

A1D VC

1 bed1 bath546 sq. ft.

Contact Us
A1L VC - 1 bedroom floorplan layout with 1 bathroom and 546 square feet
View Floorplan

A1L VC

1 bed1 bath546 sq. ft.

Contact Us
B2D VC - 2 bedroom floorplan layout with 2 bathrooms and 839 square feet
View Floorplan

B2D VC

2 bed2 bath839 sq. ft.

Starting at $935

Only 2 left!

C1D VC - 3 bedroom floorplan layout with 2 bathrooms and 1012 square feet
View Floorplan

C1D VC

3 bed2 bath1012 sq. ft.

Contact Us
B1L VC - 2 bedroom floorplan layout with 2 bathrooms and 836 square feet
View Floorplan

B1L VC

2 bed2 bath836 sq. ft.

Contact Us
B2P VC - 2 bedroom floorplan layout with 2 bathrooms and 839 square feet
View Floorplan

B2P VC

2 bed2 bath839 sq. ft.

Starting at $815
B2L VC - 2 bedroom floorplan layout with 2 bathrooms and 839 square feet
View Floorplan

B2L VC

2 bed2 bath839 sq. ft.

Contact Us
B1P VC - 2 bedroom floorplan layout with 2 bathrooms and 836 square feet
View Floorplan

B1P VC

2 bed2 bath836 sq. ft.

Contact Us

Floor plans are artist's rendering. All dimensions are approximate. Actual product and specifications may vary in dimension or detail. Not all features are available in every rental home. Prices and availability are subject to change. Base rent is on monthly frequency. Additional fees may apply, such as but not limited to utilities, package delivery, trash, water, amenities, etc. Deposits vary. Please contact a representative for more details.

Community Fee Guide

Whether you're a current resident or an interested prospect, we want to make it easy to understand what your rent includes and what may constitute additional fees. To help with this, we've created a fee list below so you can quickly see what fees may apply in addition to your base rent.